
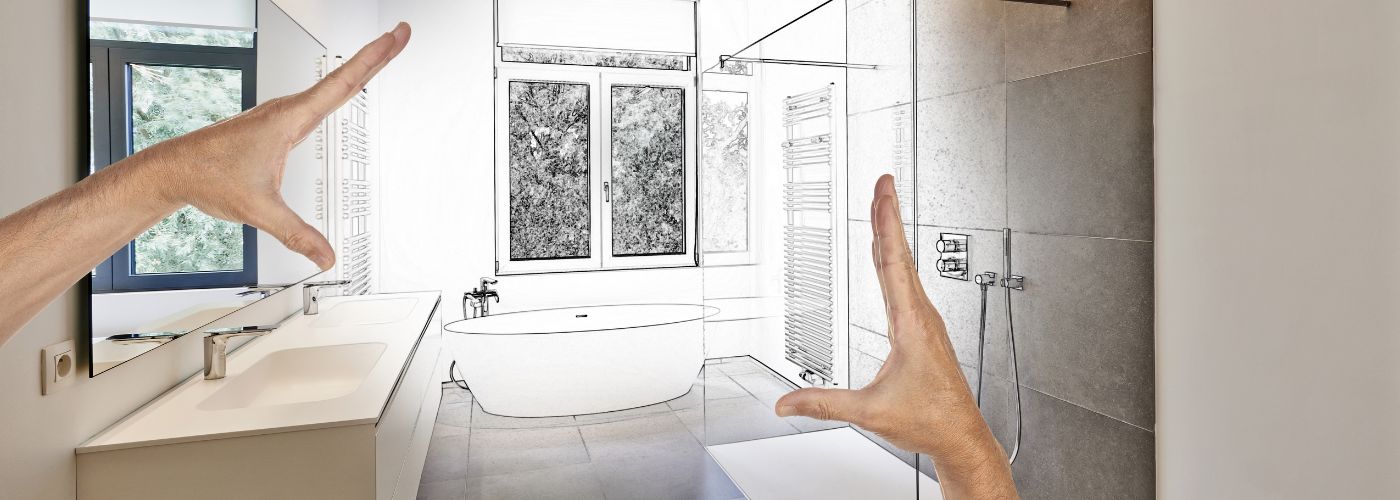
Choosing the right shower door can completely change how a bathroom looks and feels. From open glass designs to options that provide more privacy, there are styles for large and small spaces, and this article goes over popular shower door choices and what makes each design different.
Top Shower Door Ideas For Homes
There are many ways to update a shower without making the bathroom feel overly complicated. The right shower door idea should match the available space, shower layout, flooring, fixtures, and the room’s overall style.
Some bathrooms benefit from clear glass that keeps the room feeling open, while others work better with framed or frosted doors that create a stronger visual boundary around the shower.
Before choosing a door, consider how much room is available around the shower entrance. An outward-swinging door needs enough open floor space, while a sliding design can work in tighter areas. The shower opening also needs accurate measurements so the glass and hardware fit correctly.
You can consider these decisions as part of a larger bathroom remodel when you’re also updating fixtures, flooring, or surfaces. A good shower door should make the bathroom easier to use while fitting naturally with the rest of the room.
Frameless Glass Shower Doors for a Clean Modern Look
Frameless glass doors are popular because they create a clean, open look. Instead of surrounding the glass with a large metal frame, these doors use minimal hardware to hold the panels in place.
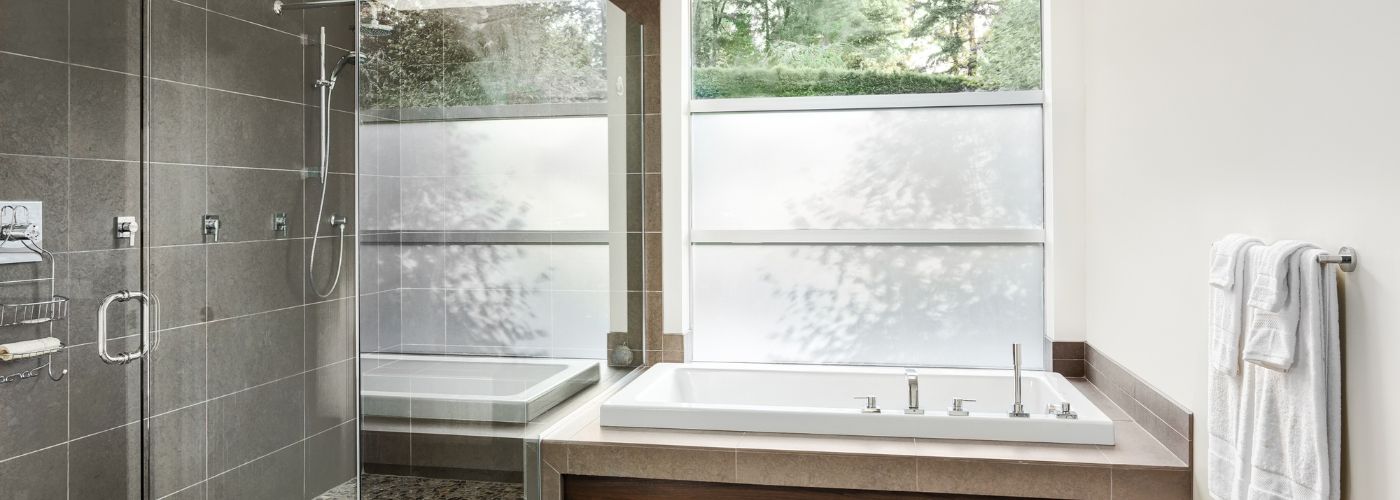
This keeps more of the shower tile and other finishes visible. For homeowners who have spent time choosing decorative tile or a detailed shower wall, clear frameless glass can help keep those features from being hidden.
The open appearance of frameless glass can help the shower feel like part of the entire bathroom instead of a separate enclosed area. This shower door idea can be especially useful when designing a modern room with clean surfaces and simple fixtures.
Clear glass also allows light from the rest of the bathroom to reach the shower area, which can make the enclosure feel brighter during the day.
Frameless doors can work with different shower shapes, including rectangular enclosures and larger walk-in showers. Because there is less framing around the glass, careful measurements and proper installation are important.
Homeowners planning several changes at the same time may want to consider the door while reviewing other bathroom remodel ideas so the shower, vanity, lighting, and finishes share a consistent style.
Black Framed Shower Doors for an Industrial Style
Black framed shower doors create stronger lines than clear frameless designs. The dark frame outlines the glass and turns the shower enclosure into a noticeable design feature.
This look is often associated with industrial and contemporary bathrooms, especially when paired with neutral tile, simple countertops, and black or dark metal fixtures. The contrast can add visual depth to a plain bathroom without requiring decorative patterns on every surface.
One shower door idea is to use a black frame with large clear glass panels. Another option is divided glass that creates a grid pattern across the enclosure.
You can adjust the amount of framing depending on how bold the homeowner wants the shower to appear. A heavily divided design adds visual detail, while a thin outer frame keeps the look simpler.
Repeating the same dark finish in a few carefully chosen places can make the bathroom look connected without overwhelming the room. Black shower hardware can coordinate with a black faucet, mirror frame, cabinet pulls, or light fixtures.
Homeowners do not need to make every metal surface black. Using the finish selectively keeps the shower door as a focal point while other materials provide balance.
Sliding Shower Doors for Space-Saving Bathroom Designs
Sliding doors are a practical option when there is not enough room for a door to swing outward. The panels move along a track or sliding system instead of opening into the bathroom.
This makes the design useful when a toilet, vanity, storage cabinet, or another fixture is positioned close to the shower entrance. It can also keep walking areas clear in narrow bathroom layouts.
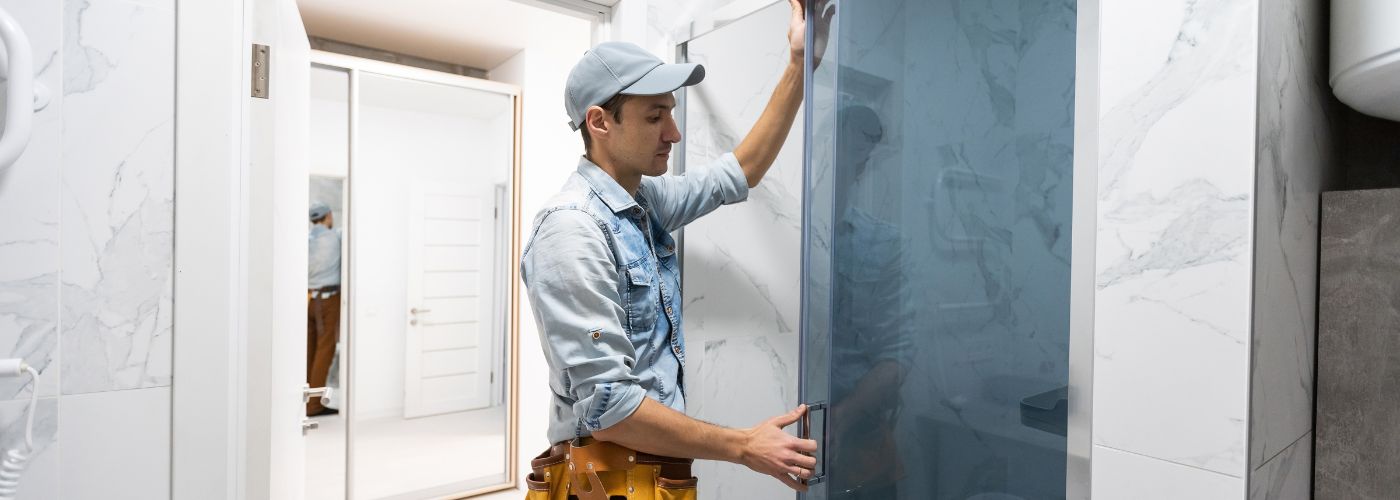
A sliding shower door idea can work in both modern and traditional spaces, depending on the glass and hardware you select. Clear glass creates a more open look, while textured or frosted panels can add privacy.
You can also coordinate hardware finishes with faucets, showerheads, cabinet handles, and other fixtures so the different parts of the room feel connected. Saving floor space does not mean the shower entrance has to sacrifice style or everyday convenience.
The floor around a compact shower also deserves attention because every surface contributes to how large or small the room feels. Consistent flooring can create a smoother visual transition through the bathroom, while smaller tiles can introduce more texture around wet areas.
When a remodel includes new surfaces, reviewing flooring installation options can help coordinate the shower design with the rest of the bathroom.
Frosted Glass Shower Doors for Added Privacy
Clear glass is not the right choice for every household. Frosted glass provides more privacy while still creating a permanent shower enclosure that feels cleaner and more structured than a curtain.
The surface diffuses the view through the glass, which can help in shared bathrooms or spaces where homeowners prefer a more private shower. Frosting can cover the entire panel or only selected areas depending on the desired appearance.
Frosted glass provides a useful middle ground between the openness of glass and the privacy of a more enclosed shower design.
A frosted shower door idea can also soften the bathroom’s look because the glass doesn’t create the same sharp reflections as a completely clear panel. Many types of frosted glass still let light through, helping the shower avoid feeling dark or closed off.
Consider privacy alongside the overall bathroom layout. For example, the shower’s position relative to the entrance, vanity, windows, and other fixtures can affect how much privacy you actually need.
Homeowners with limited square footage can also explore small-bathroom designs to see how glass, fixtures, storage, and open shower areas can work together without making the room feel crowded.
Pivot Shower Doors for a Sleek Contemporary Design
Pivot doors open by rotating on pivot hardware rather than sliding along a track. They create a wide, comfortable entrance while keeping the design visually simple.
Depending on the enclosure, the pivot points may be positioned near the edge of the glass or slightly inward. This lets the door move smoothly while maintaining a clean look that works well in contemporary bathrooms.
A pivot shower door idea works best when there is enough clearance for the glass to open safely. Consider the location of the toilet, vanity, towel bars, and other nearby features before choosing the door direction.
In a larger bathroom, a wide pivot door can create an impressive shower entrance. In a smaller space, careful measurements are even more important because the moving glass cannot interfere with other fixtures.
Planning the door together with the shower enclosure can prevent layout problems later in the renovation. Homeowners should think about the shower dimensions, glass thickness, hardware placement, threshold, tile, and the location of shower controls before installation begins.
Reviewing the early shower remodel design steps can also help organize these decisions before selecting materials. When you plan the door style and shower layout together, the finished space can feel more comfortable, balanced, and intentional.