
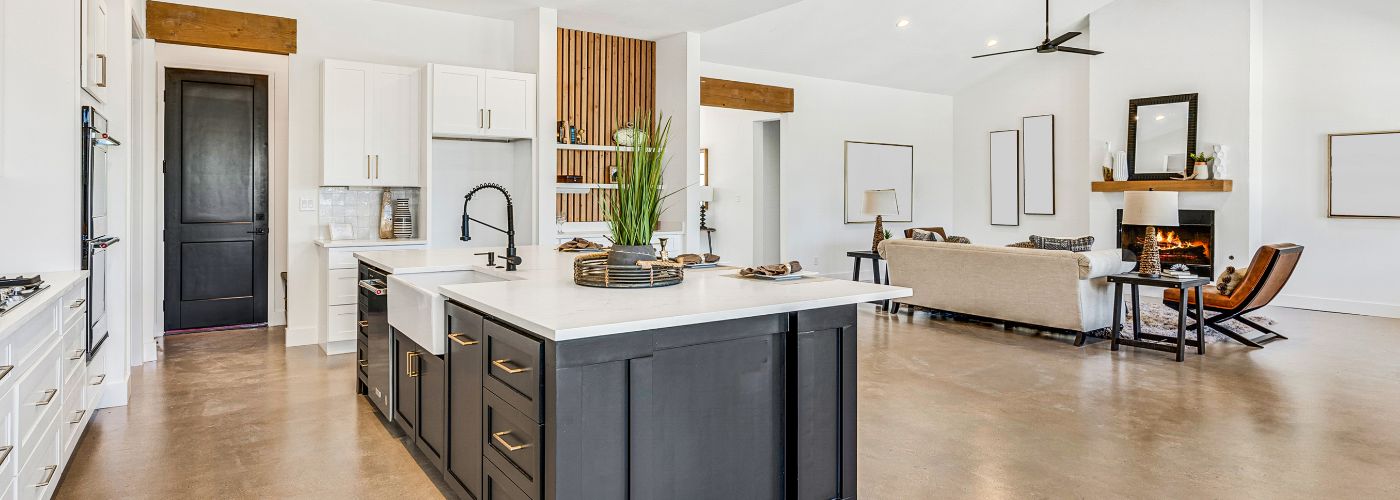
Updating the inside of a home can make daily routines easier while giving each room a more comfortable and polished appearance. The right improvements can work with traditional, modern, transitional, and other home designs without requiring every part of the property to be changed at once.
This article goes over practical remodeling ideas that can improve function, comfort, organization, and overall interior design.
Interior Remodeling Upgrades That Improve Everyday Living
A successful remodel should do more than make a home look different. It should improve how rooms are used throughout the day and address features that no longer work well for the household.
An interior remodeling upgrade can focus on practical changes such as improving traffic flow, replacing worn materials, adding useful storage, or making common areas more comfortable. These improvements can be adjusted to fit the size, age, and existing style of almost any home.
It also helps to think about how individual updates will work together once the project is complete. Flooring, lighting, storage, doors, and room layouts can all influence how connected the interior feels.
Planning improvements around everyday needs can create a home that feels more comfortable and easier to use without sacrificing its existing character.
Taking this approach can also help homeowners prioritize projects that provide noticeable benefits instead of making changes based only on current design trends.
Upgrade Flooring for a Cohesive Interior
Flooring covers a large portion of the home, so changing it can have a major effect on how the entire interior feels. An interior remodeling upgrade involving flooring may include replacing damaged carpet, outdated tile, scratched wood, or materials that are difficult to maintain.
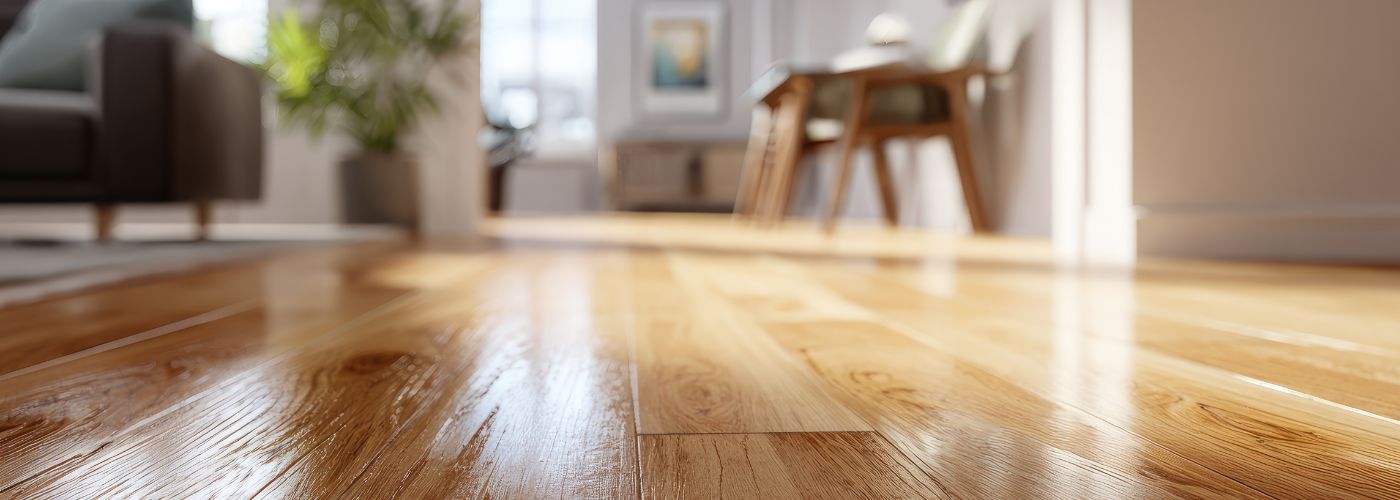
Hardwood, engineered wood, luxury vinyl, tile, and other options provide different levels of durability and maintenance. Choosing a material based on how the room is used can help the new floor remain practical for years. Homeowners considering a larger flooring change can explore professional flooring installation to compare materials that work with different rooms and home designs.
Using flooring that complements nearby rooms can make separate spaces feel more connected and visually balanced.
This does not mean every room needs to have exactly the same material. Homeowners can use coordinated colors, textures, and transition points to create a natural flow from one area to another.
Kitchens and bathrooms may need moisture-resistant surfaces, while bedrooms may benefit from softer or warmer materials.
Thoughtful flooring choices can bring consistency to the home while still allowing individual rooms to serve different purposes. For homeowners interested in a more decorative option, this mosaic flooring provides additional information about using mosaic materials and designs throughout the home.
Incorporate Custom Storage Throughout the Home
Storage problems are not always caused by a lack of square footage. In many homes, available space simply is not being used efficiently. Built-in shelving, closet systems, window-seat storage, kitchen organizers, and custom cabinets can make overlooked areas more useful.
Well-planned storage gives everyday belongings a dedicated place while helping rooms stay open, organized, and easier to maintain. Storage can also be designed to blend with the surrounding finishes instead of looking like an addition that was installed later.
An interior remodeling upgrade focused on storage can be especially helpful in entryways, kitchens, bedrooms, home offices, and family rooms.
A narrow entry can gain wall hooks and enclosed cabinets, while an unused section of a living room can become built-in shelving.
Kitchens can benefit from pull-out shelves, deep drawers, vertical dividers, or pantry organizers. Custom solutions allow homeowners to work with the dimensions they already have, making it possible to improve organization without necessarily expanding the room.
Improve Lighting for a Brighter Home
Lighting affects how colors, finishes, furniture, and architectural details appear throughout a home. Rooms with limited or poorly positioned fixtures may feel smaller or less inviting even when they have attractive finishes.
An interior remodeling upgrade can improve lighting by combining ceiling fixtures, recessed lights, wall sconces, under-cabinet lighting, and lamps.
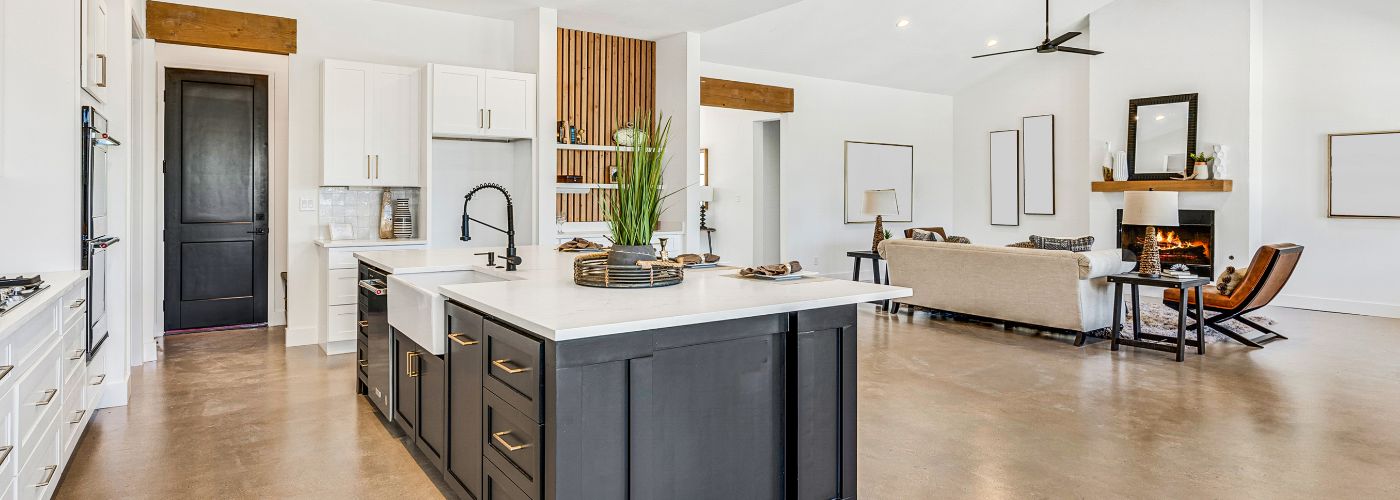
Using several light sources instead of depending on one fixture can provide better illumination for different activities and times of day.
Homeowners should also consider natural light when planning changes. Window treatments that allow more daylight into a room, lighter interior finishes, and strategically placed mirrors can help available sunlight travel farther into the space.
Dimmer switches can provide additional control in dining rooms, bedrooms, and living spaces where lighting needs frequently change.
A balanced lighting plan can make rooms more functional during daily tasks while creating a warmer and more comfortable atmosphere when it is time to relax.
Upgrade Doors, Trim, and Molding for a Finished Look
Small architectural details can have a surprisingly large influence on whether an interior feels complete and consistent. Old doors, damaged baseboards, mismatched trim, or worn molding can stand out after walls, flooring, and other surfaces have been updated. Replacing these features provides an opportunity to create cleaner transitions between rooms.
Simple trim profiles can complement contemporary interiors, while more detailed molding may be appropriate for traditional or classic home designs.
An interior remodeling upgrade involving doors and trim can also provide practical improvements. A solid interior door may offer better privacy than an older hollow door, while wider trim can cover imperfections around openings.
Homeowners may also replace outdated hardware so handles, hinges, and other visible details coordinate throughout the property.
Crown molding, wall trim, or decorative panels can be added selectively when they suit the architecture. Keeping these details consistent helps the remodeled areas feel intentional rather than like a collection of unrelated updates.
Open Up Living Areas With Better Layouts
Some homes have rooms that feel cramped because of their layout rather than their actual size. Furniture placement, narrow walkways, unnecessary partitions, and poorly located openings can make it difficult to move comfortably between spaces.
An interior remodeling upgrade may involve widening an opening, changing the location of a doorway, adjusting a kitchen configuration, or removing a non-structural wall when appropriate.
These changes can improve connections between kitchens, dining areas, and living rooms while allowing household members to use the space more naturally. Homeowners considering this type of change can also review open concept home designs for more ideas on connecting living areas while keeping the interior functional.
Creating a more open layout does not require removing every wall. Partial walls, wide openings, built-in features, furniture arrangements, and changes in ceiling details can help define separate areas while maintaining visual connection.
The best layout changes create easier movement and better sightlines while still giving each part of the home a clear purpose.
Before changing walls or structural elements, homeowners should also consider plumbing, electrical systems, heating and cooling components, and load-bearing requirements so the new design works with the home’s essential systems.
A better layout should reflect how the household actually uses the property. Families that entertain frequently may want stronger connections between the kitchen and living areas, while someone working from home may still need a quiet space with separation from busy rooms.
Instead of automatically following an open-concept trend, the design can balance openness with privacy based on everyday routines.
This makes the finished remodel more useful for the people living in the home and allows the layout to support changing needs over time.